
Request a showing for
63 Smithson Street SE
Please submit your information below and an agent will be in touch with you shortly.

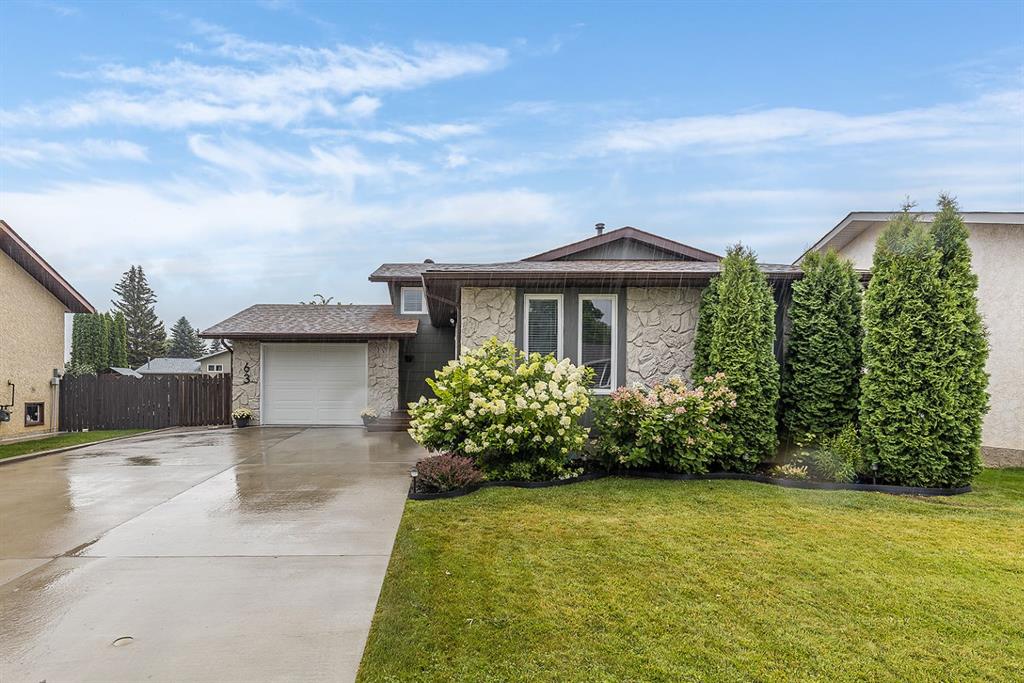
Tucked onto a quiet street in a great Southridge neighbourhood, this 3+1 bedroom-one leading to the deck, 4-level split offers a functional layout, plenty of space, and a fantastic location just one block from the beautiful Southridge Community Park. Freshly painted throughout (2026), the home feels bright, clean and ready for its next owners. In 2018, this home was nicely updated from its original finishes, including the kitchen with soft-close cabinetry, granite countertops, tile backsplash and undermount sink (new faucet 2026), as well as updated bathrooms, flooring, lighting, doors and trim. With multiple levels of living space, there’s room for everyone to spread out while still feeling connected. Outside, the large, fully grassed backyard offers tons of room to play, entertain or make it your own, with a spacious open deck for enjoying the warmer months. A single attached garage adds everyday convenience. Close to schools, the YMCA, parks and plenty of other amenities, this is a solid, well-cared-for home in a neighbourhood that’s easy to love. *Some of photos have been virtually staged.*
Community Information
Address
Neighbourhood
City
Province
Postal Code
Amenities
Appliances
Levels
Sewer
Water
Utilities
General Features
Basement
Property Type
Cooling
Architectural Style
Heating
Roof
Interior Features
Living Area (ft2)
Flooring
Full Baths
Fireplaces Total
Laundry
Other Features
Exterior Features
Patio & Porch
Lot Size acres
Parking
Foundation
Garage
Lot Size Dimensions

Phone:
(403) 977-5443
Email:
nichole@nicholedavis.ca



©2025 River Street Real Estate | All Rights Reserved. Project by Middlename Creative Agency and Punch I.T.
The listing data displayed is deemed reliable but is not guaranteed accurate by CREA® and Pillar 9™. The trademarks REALTOR®, REALTORS®; and the REALTOR® logo are controlled by The Canadian Real Estate Association (CREA®) and identify real estate professionals who are members of CREA®. Used under license. The trademarks MLS®, Multiple Listing Service® and the associated logos are owned by The Canadian Real Estate Association (CREA®) and identify the quality of services provided by real estate professionals who are members of CREA®. Used under license. Data is supplied by Pillar 9™ MLS® System. Pillar 9™ is the owner of the copyright in its MLS® System. Used under license.


